

9770 E Valley Hills DriveElmwood Charter Township, MI 49684
Mortgage Calculator
Monthly Payment (Est.)
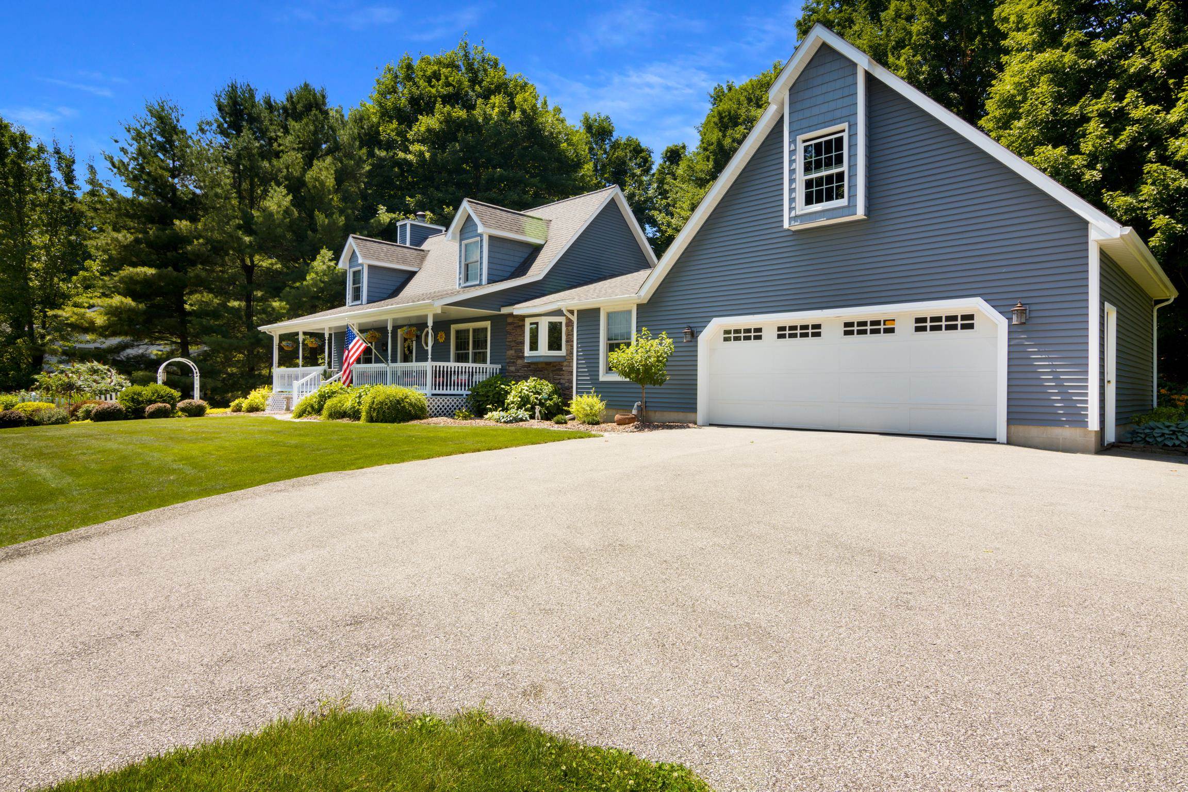
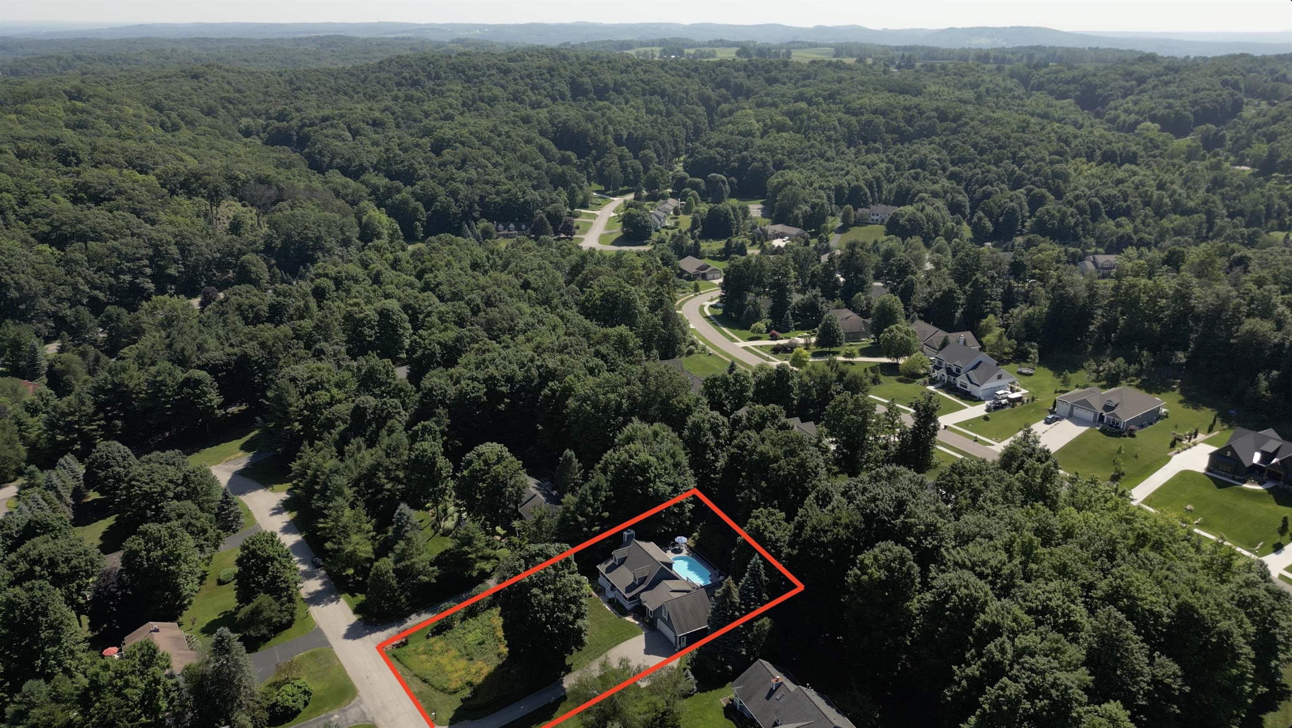
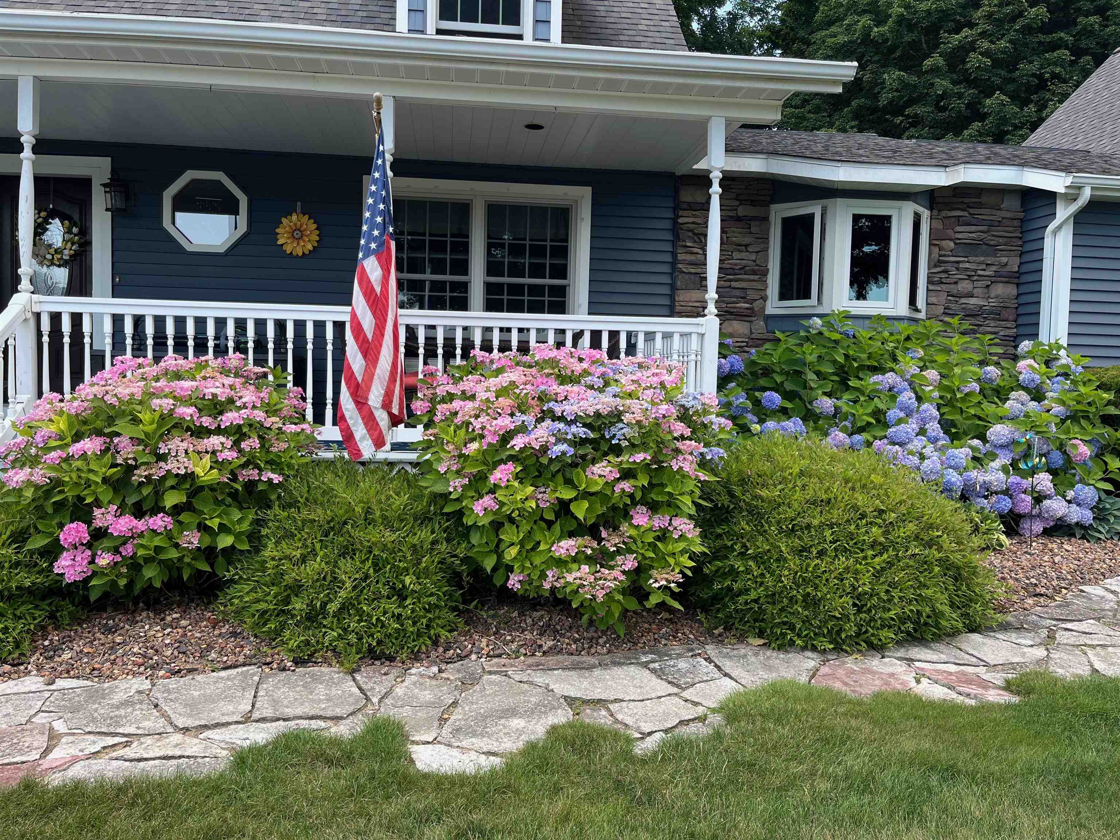
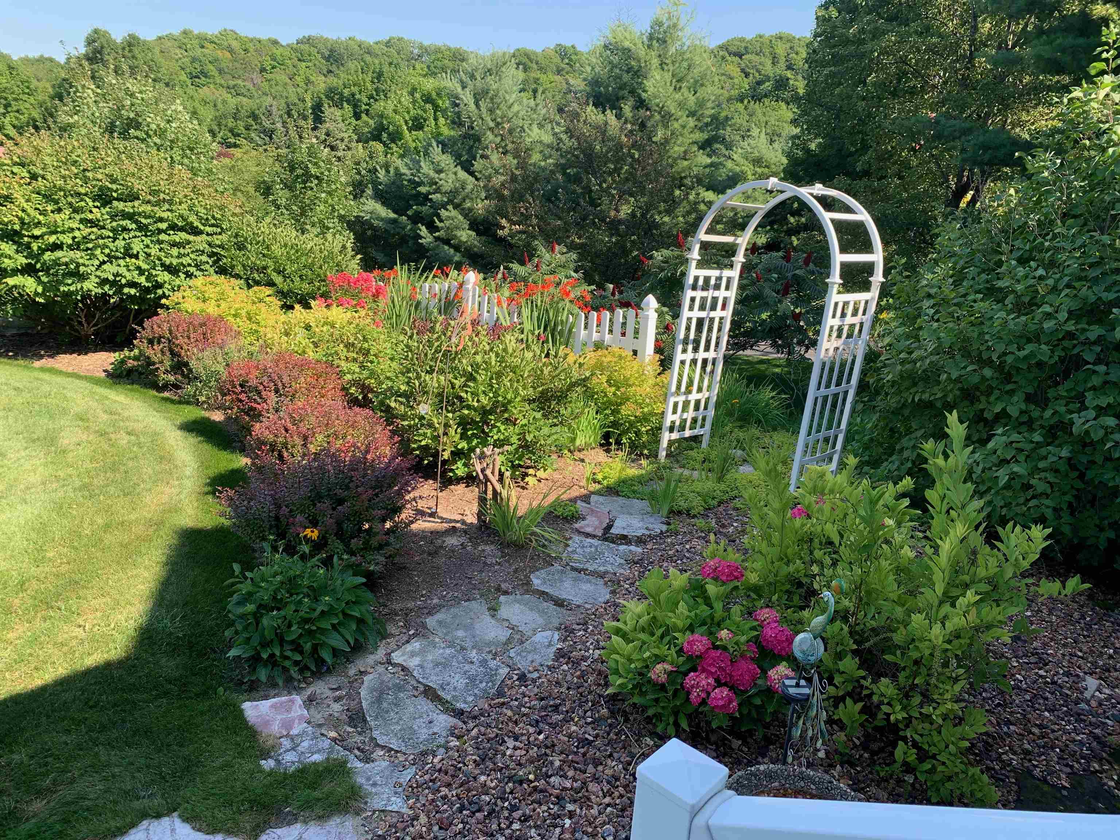
$3,764Life here has a way of making ordinary days feel like vacation. Mornings begin with coffee on the deck overlooking the colorful flower gardens. On summer afternoons, the pool becomes the place to gather and relax. Float the day away beneath the hot sun or invite family and friends over for a backyard cookout before everyone jumps back in for an evening swim. When the seasons change, the warmth simply moves indoors where you can gather around the gas fireplace with a cozy blanket and book. Designed for both everyday living and entertaining, this beautifully maintained home offers inviting spaces throughout. Granite countertops, hardwood floors, and a thoughtful layout create a home that feels welcoming from the moment you walk inside. The walkout lower level adds even more room to enjoy, featuring a dedicated billiard room where the included full-size pool table is ready for friendly competition. With the opportunity to add a wet bar on the main level, the home is equally suited for quiet evenings or larger gatherings. Trex decking, a whole-house generator, gutters, and meticulous landscaping provide the peace of mind that comes from a home that has been exceptionally cared for. Gardners will also appreciate the colorful flowerbeds throughout the yard that provide a beautiful display season to season. And as wonderful as life is at home, it gets better beyond the backyard. Meet neighbors for a match at the community pickleball and tennis courts, basketball court, and soccer field. For bigger adventures, spend the day boating on Grand Traverse Cay, wine tasting, boutique shopping downtown Traverse City, catch dinner in Suttons Bay, discover local farm markets, golf courses, beaches, and scenic back roads. The Leelanau Trail is nearby for bike riding and cross-country skiing. Then at the end of the day, return home to the place where it all comes together. Some homes are simply where you live, and here, this is where ordinary days make treasured Up North memories.
| 3 days ago | Listing first seen on site | |
| 3 days ago | Listing updated with changes from the MLS® |

IDX provided courtesy of Realcomp II Ltd. via AspireNorthREALTORS. Copyright © 2026 Realcomp II Ltd. Shareholders.
IDX information is provided exclusively for consumers' personal, non-commercial use and may not be used for any purpose other than to identify prospective properties consumers may be interested in purchasing and that the data is deemed reliable but not guaranteed accurate by the MLS.
Did you know? You can invite friends and family to your search. They can join your search, rate and discuss listings with you.